A memorable arrival
A dramatic two-story foyer with a soaring 20-foot ceiling and stacked brass chandeliers welcomes arriving guests.
The Residence at
Masters Week 2027
A Private Guest Guide
Ola & Fei
River IslandApril 3–12, 2027
Every space in our newly constructed home has been thoughtfully prepared, so you can settle in, relax and enjoy time together…
A few things to know before you go
Augusta National is approximately 7.5 miles away. Traffic builds quickly during Masters Week, so please allow extra travel time.
The residence
Our newly constructed custom home is set in one of Evans’ most established neighborhoods, River Island.
Generous gathering spaces, five private bedroom suites and multiple entertainment areas make the residence especially well suited to families, executive groups and coordinated parties attending tournament week.
A dramatic two-story foyer with a soaring 20-foot ceiling and stacked brass chandeliers welcomes arriving guests.
The residence is offered as a single nine-night stay from April 3–12, 2027. Alternative arrangements may be considered upon inquiry.
A three-car garage, Tesla Wall Connector and driveway parking for approximately 8–10 additional vehicles accommodate larger groups with ease.
A personal welcome
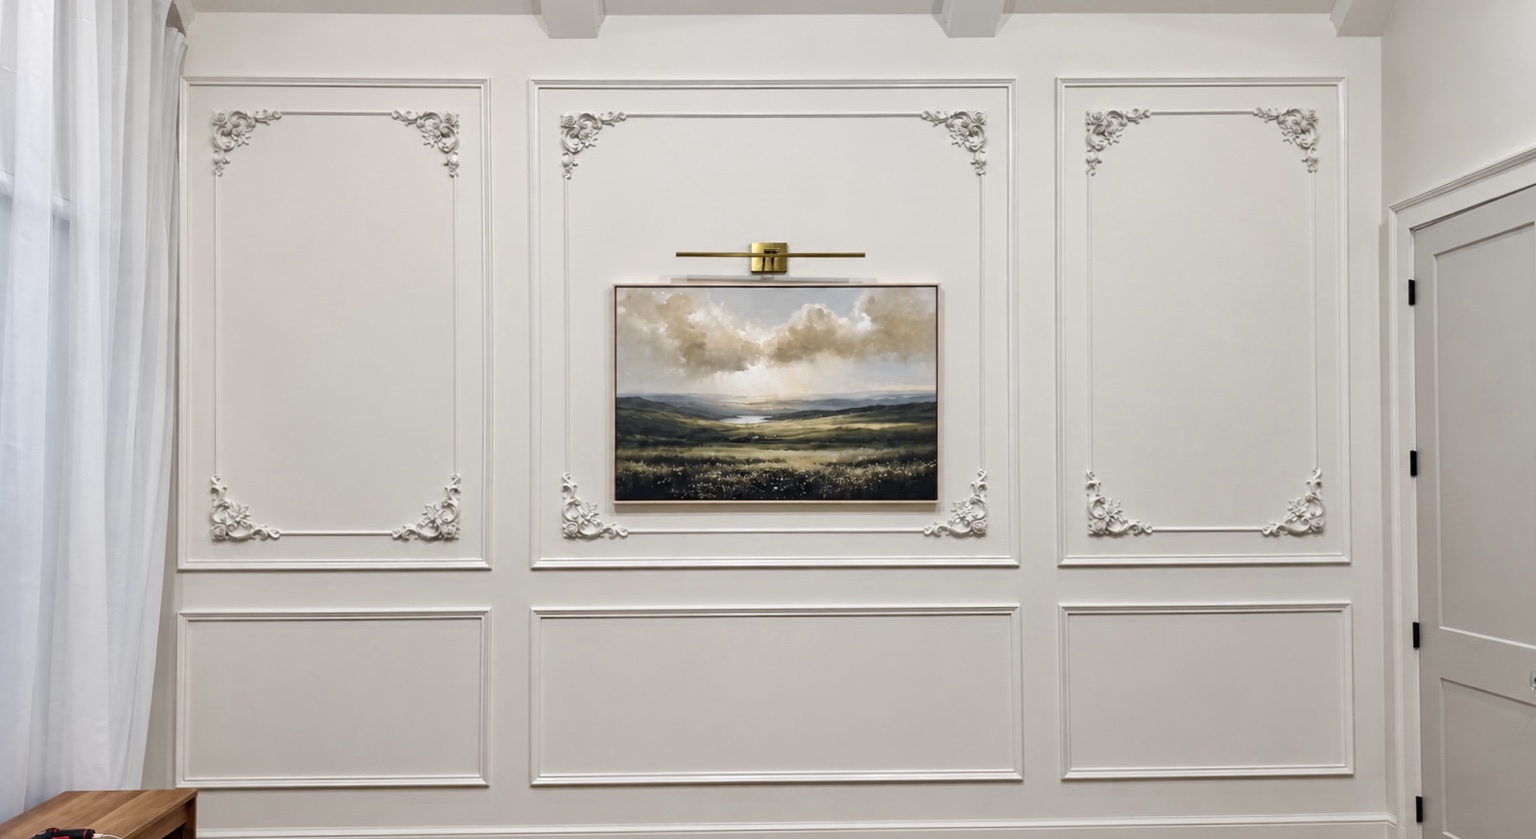
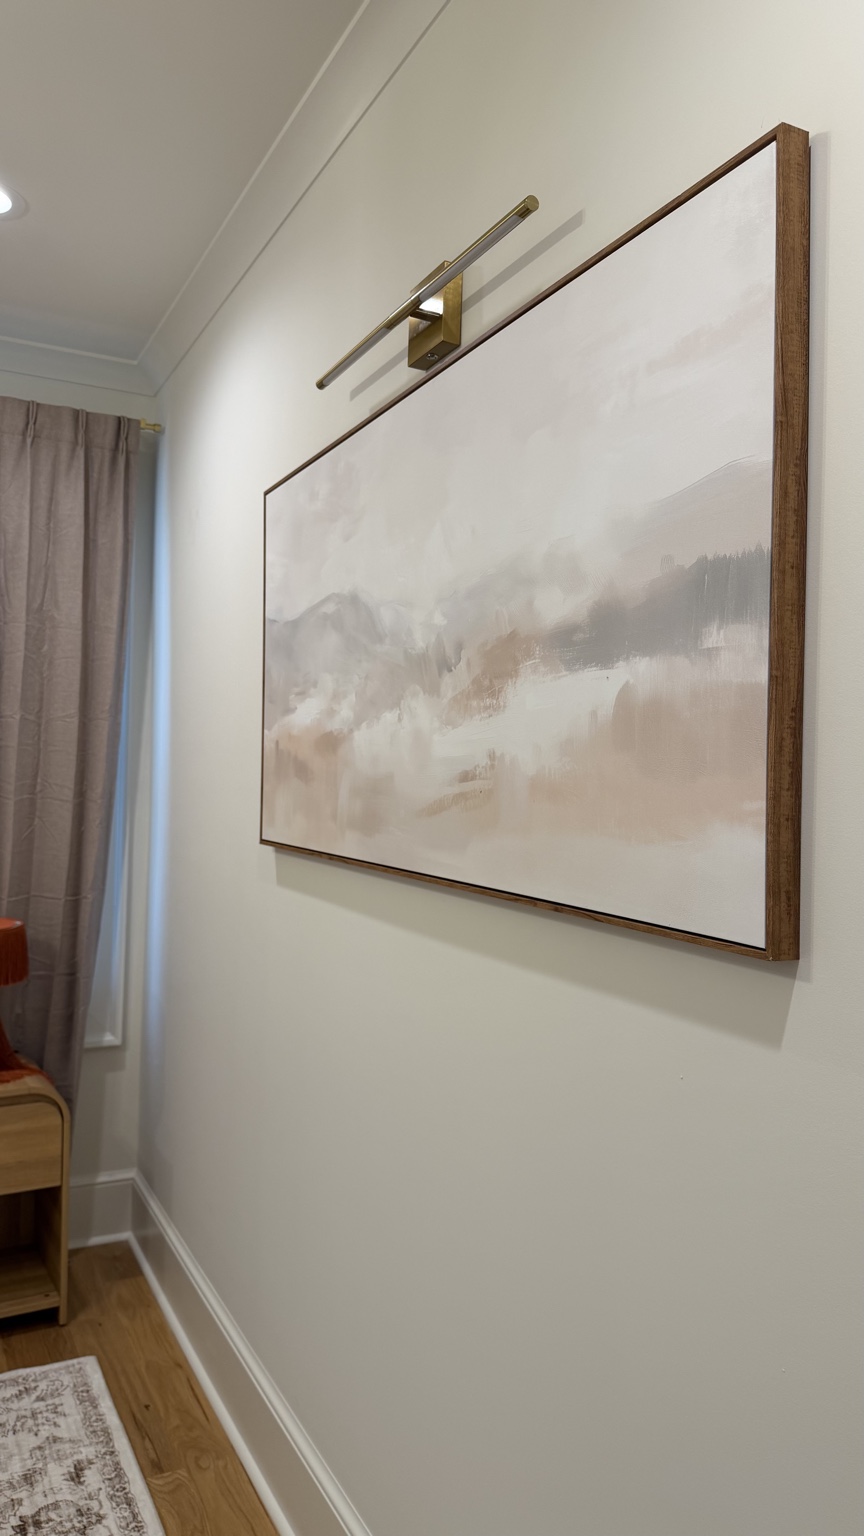
This home is a labor of love. We're grateful to the builders who created such an amazing custom home, and Fei personally decorated and styled every room, from the wall accents to the finishing touches.
Our travels shaped every detail. Stays in Bangkok, Seoul, Tokyo, Shanghai, and the Fari Islands inspired the serene, refined atmosphere throughout the house, from the soft finishes to the signature scents drifting through the home, inspired by the hotels we loved there.
We hope it feels like a true retreat while you enjoy Masters Week, and that you enjoy it as much as we do!
Warmly,
Ola & Fei
The residence
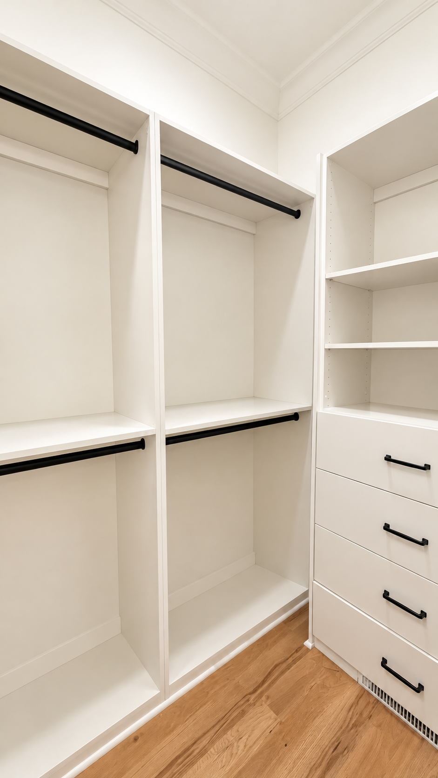
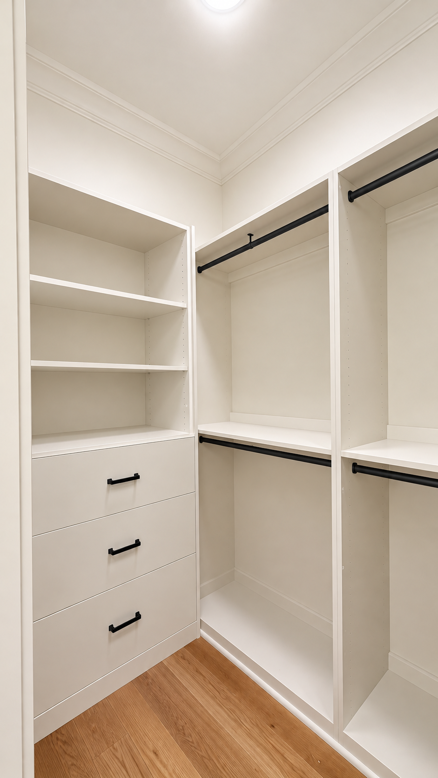
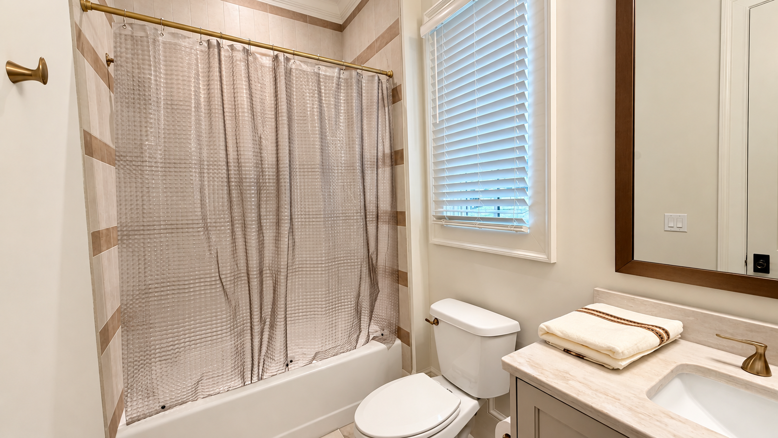
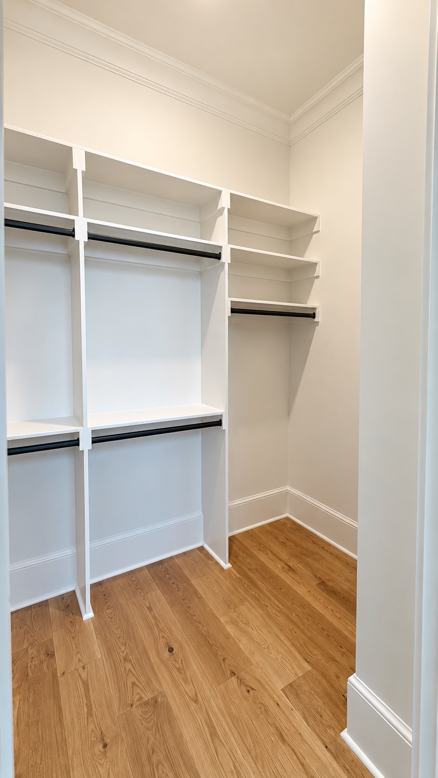
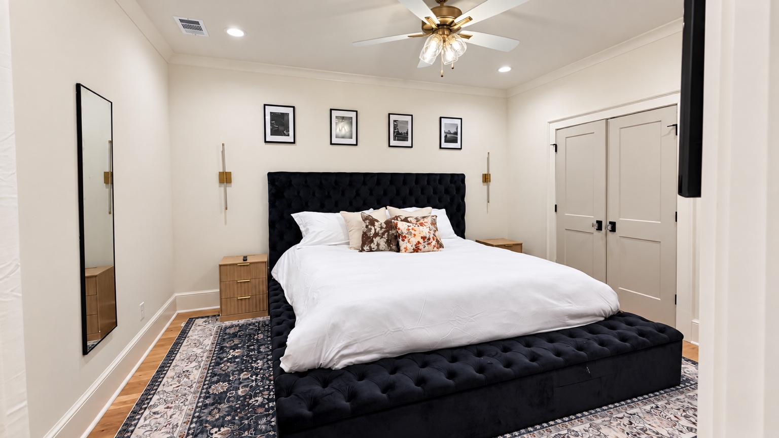
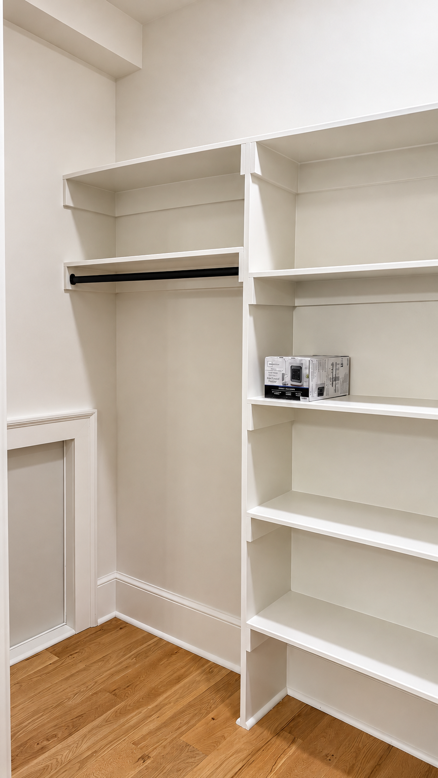
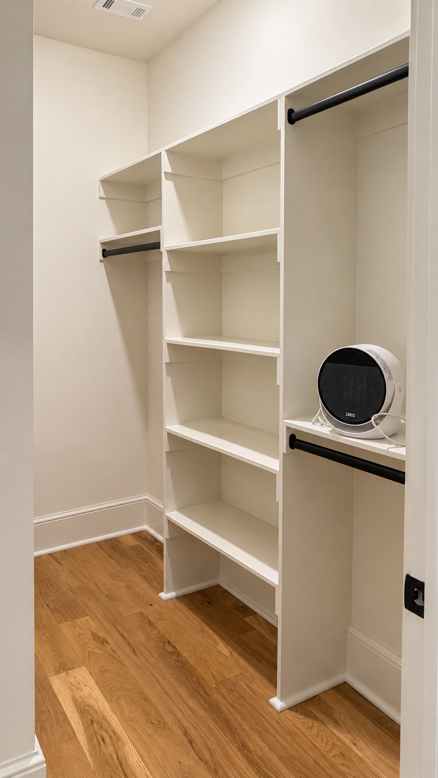
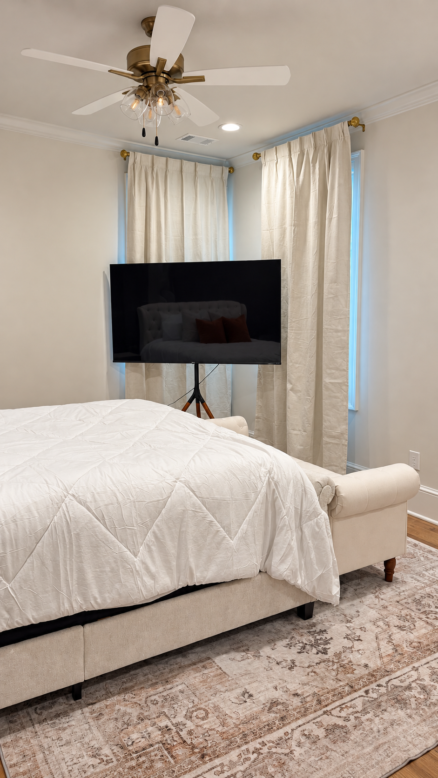
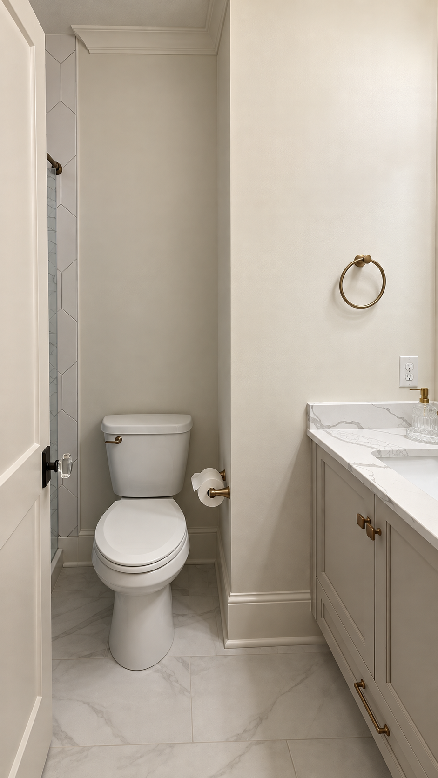
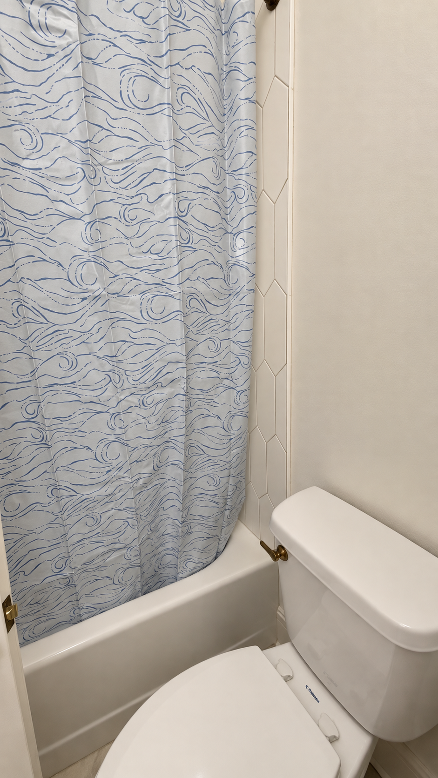
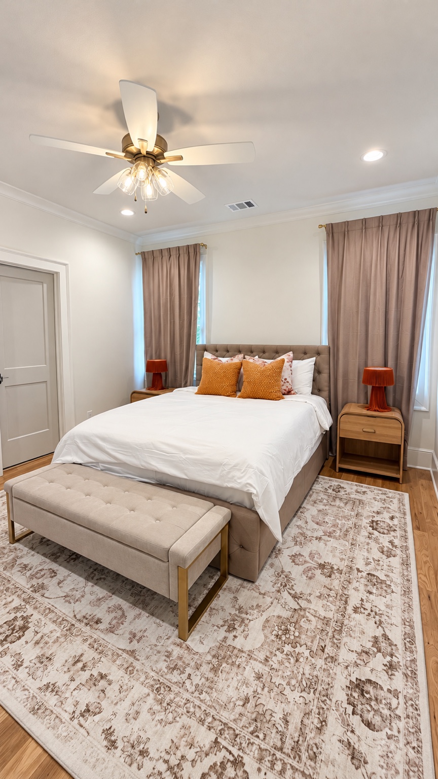
Five private bedrooms accommodate up to 10 guests, each with a walk-in closet and full en-suite bathroom. Both downstairs king suite beds are enhanced with plush, cloud-like sleep layers for added cushioning and comfort.
Every bedroom has a personality all its own—from sun-soaked suites to storied corners. Choose the one that feels like yours.
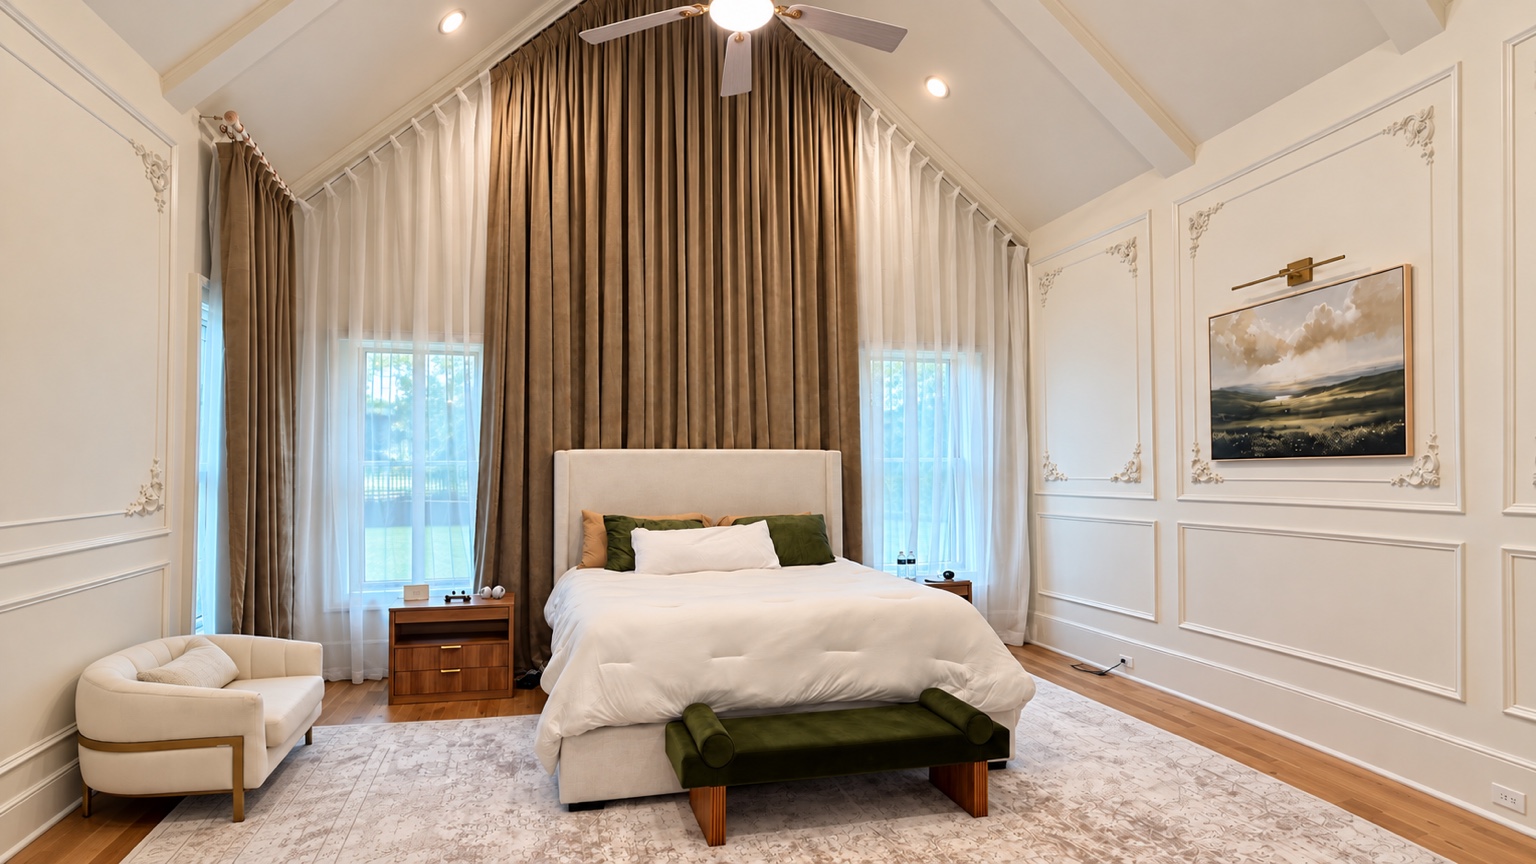
Welcome to the suite life.
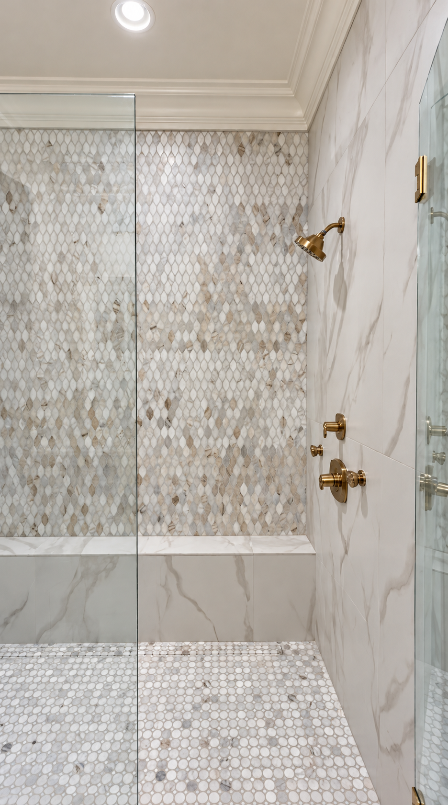
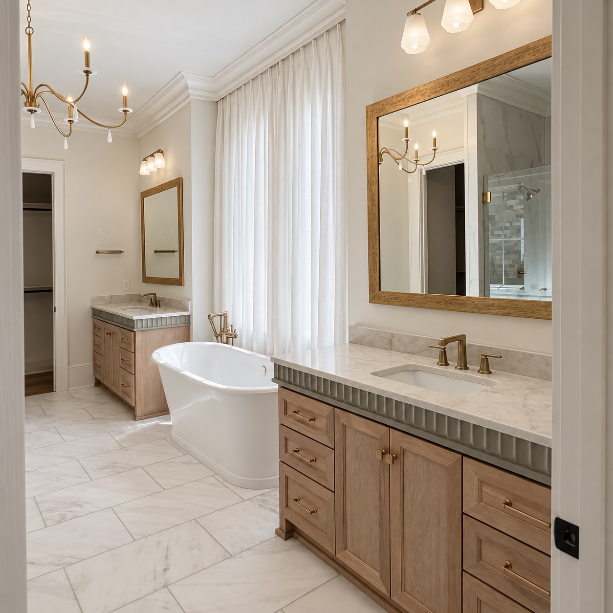
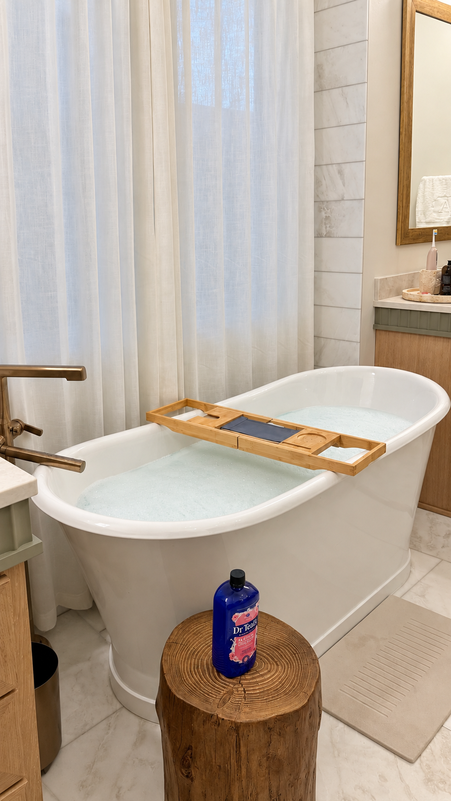
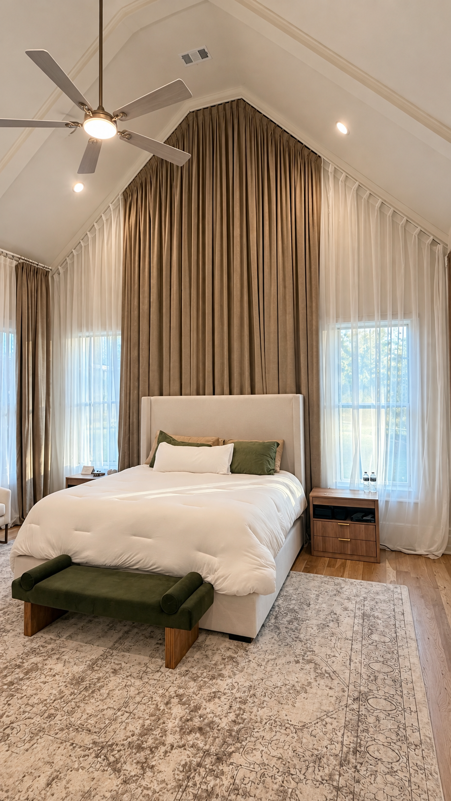
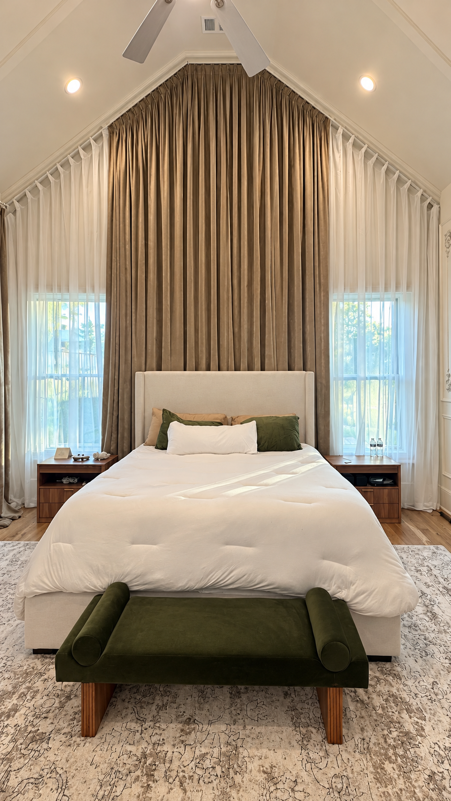
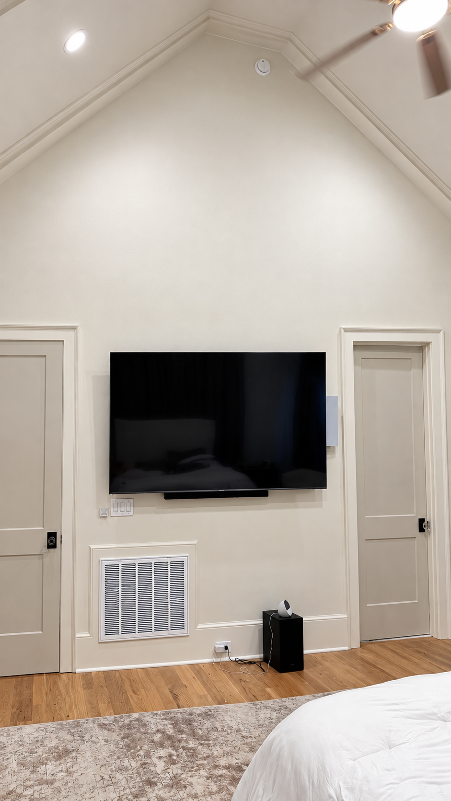
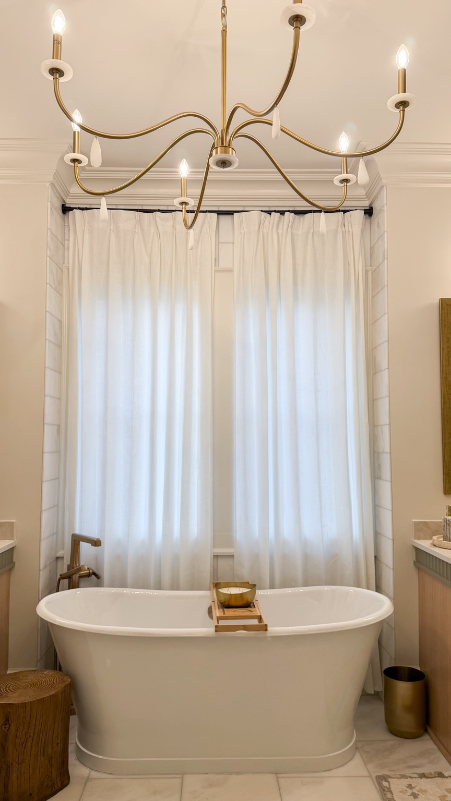
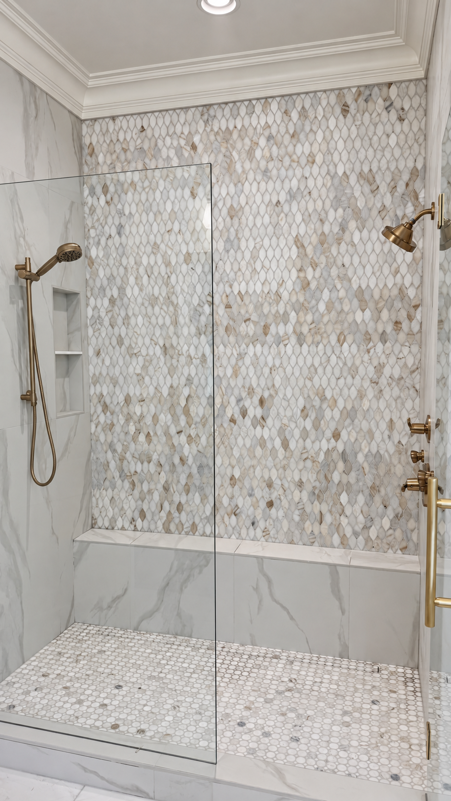
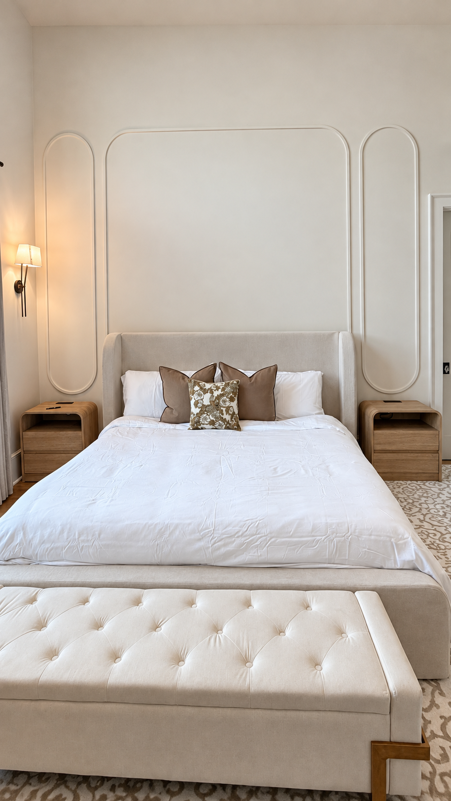
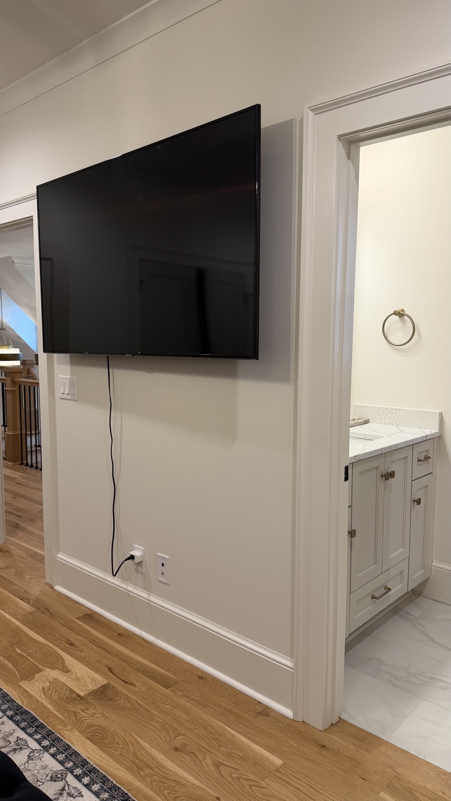
An 18-foot vaulted ceiling soars above the king bed, with a Samsung 85” TV positioned across the room. The spa-inspired bath features a frameless glass walk-in shower with marble mosaic tile and a built-in bench, a freestanding soaking tub, dual vanities and a private heated smart bidet toilet. The stone mat beside the shower absorbs moisture and dries quickly. This suite is located on the main level, with direct access to the living room.
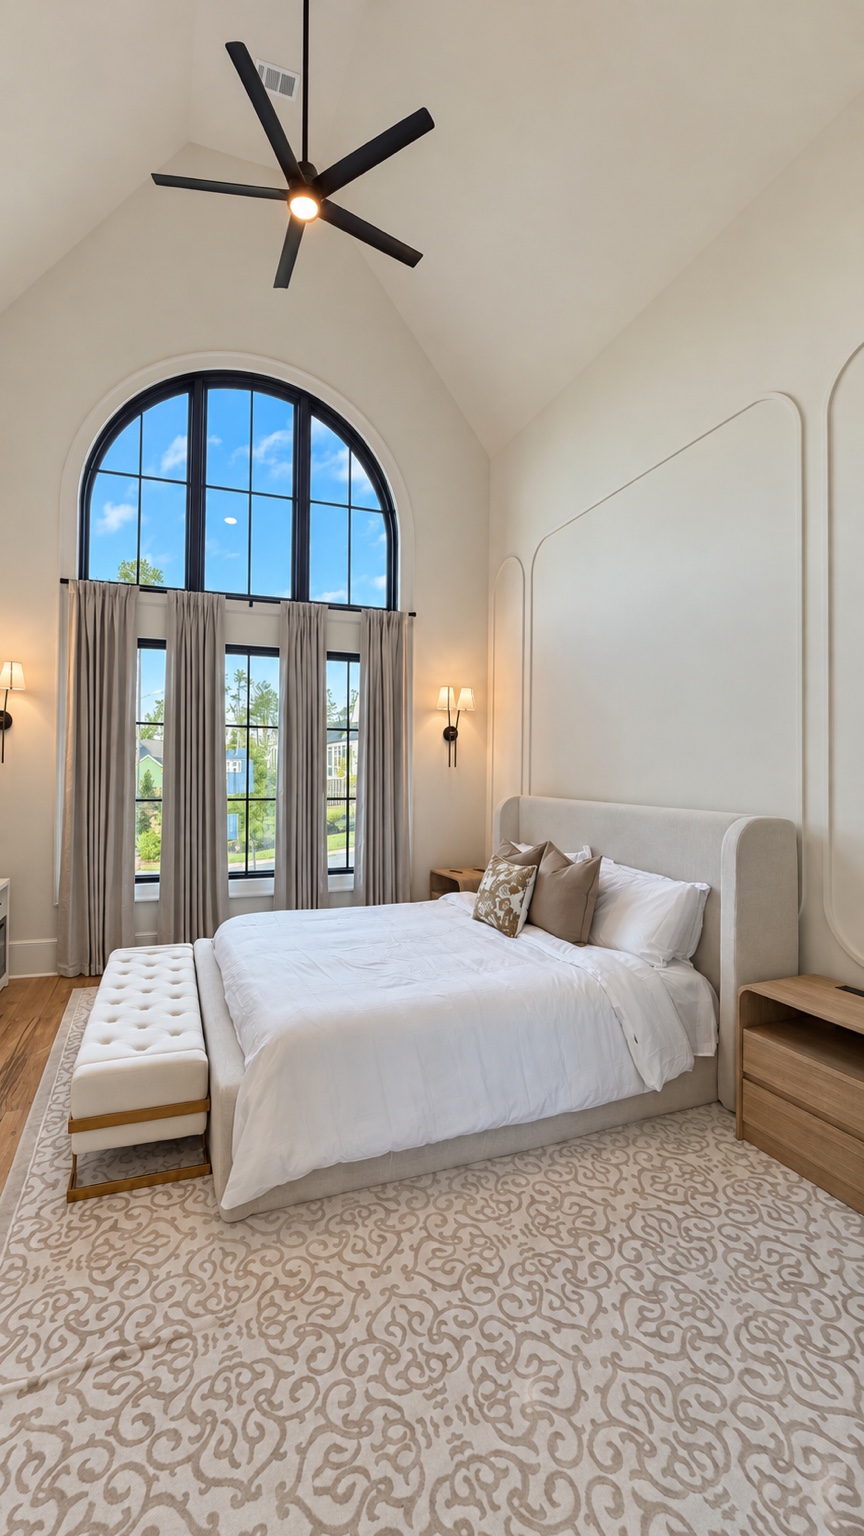
First floor, front row to the light.
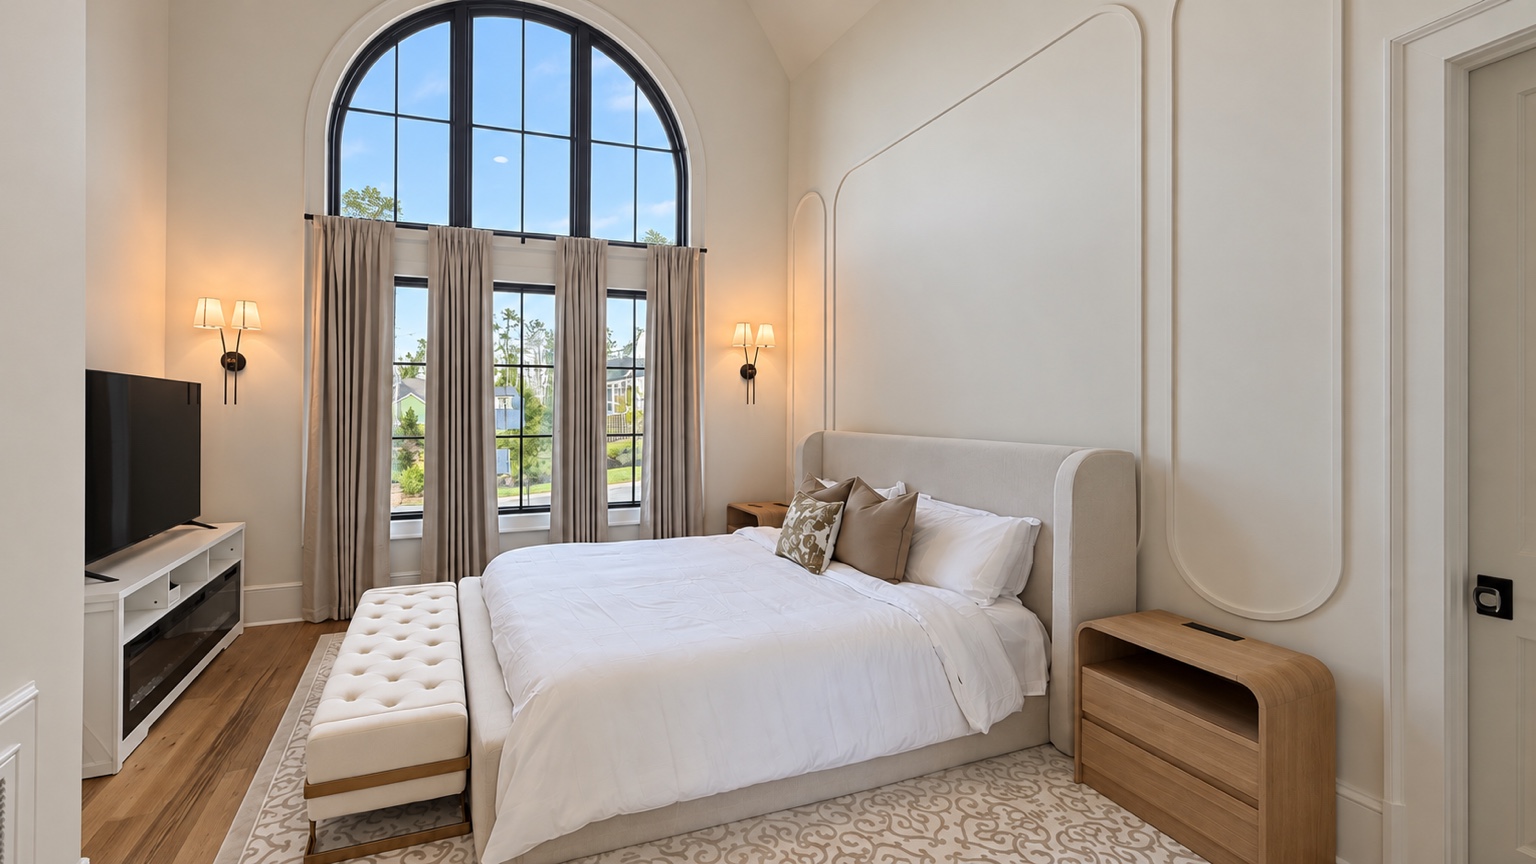
This main-level California king suite catches the day's first light through soaring arched windows. Just steps from the front door, it offers an en-suite bath and quick access.
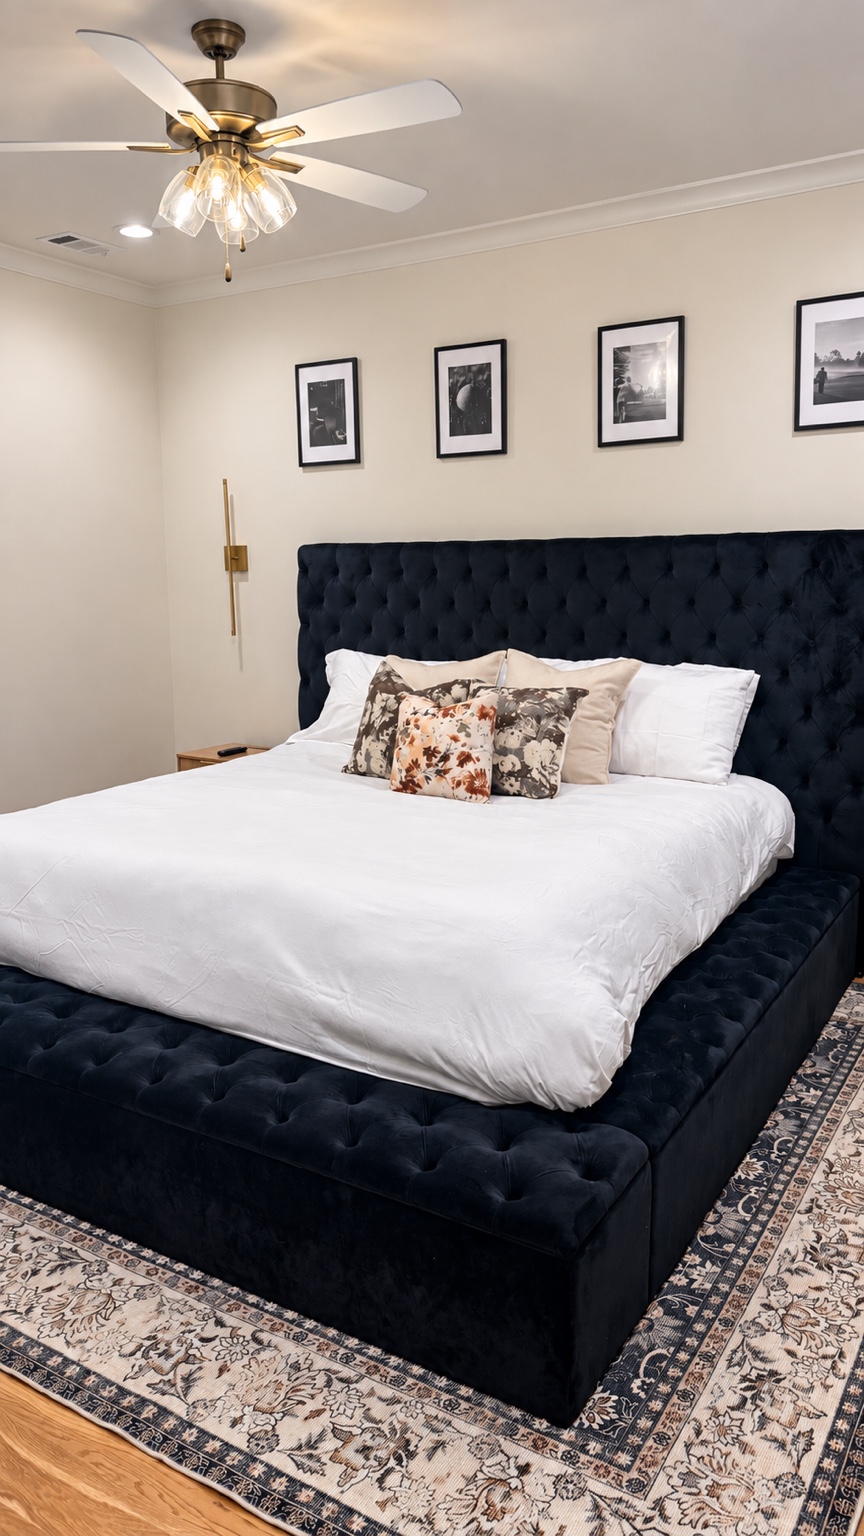
Tee time energy, king-size comfort.
Only steps away from The 19th Hole, this suite features black-and-white golf photography above a tufted charcoal headboard, framed by warm brass sconces.
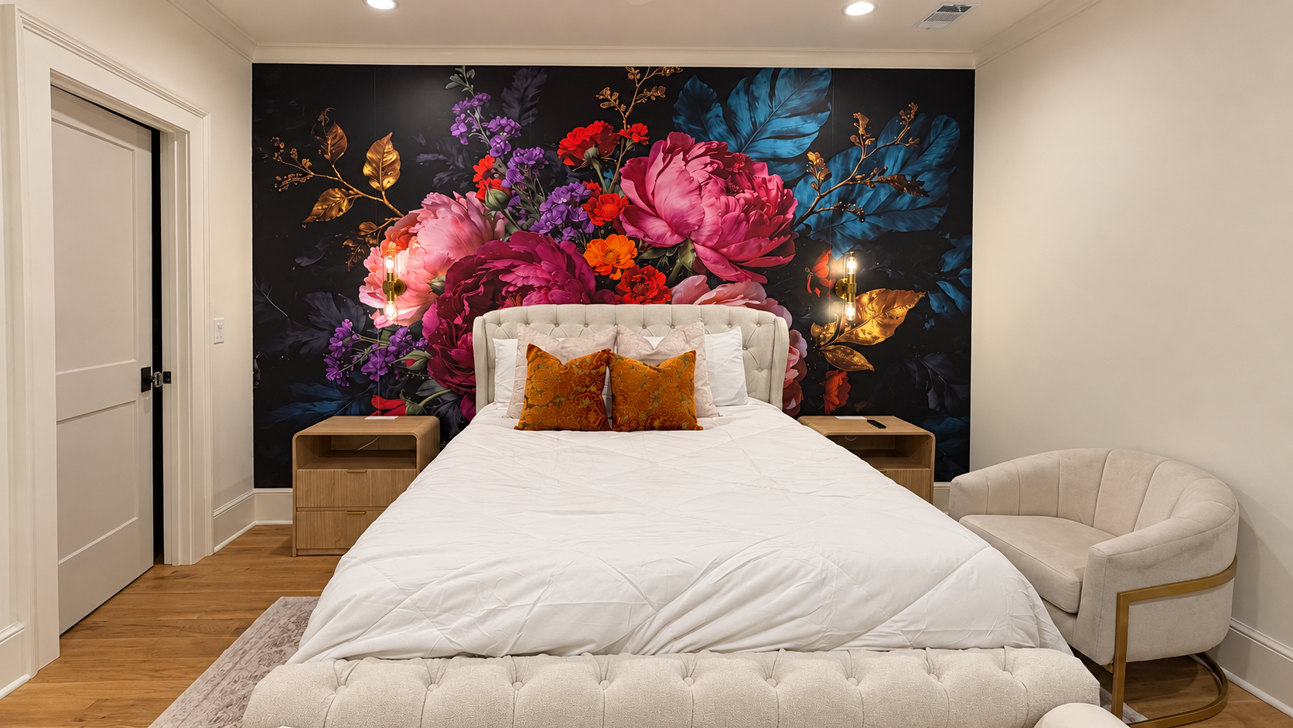
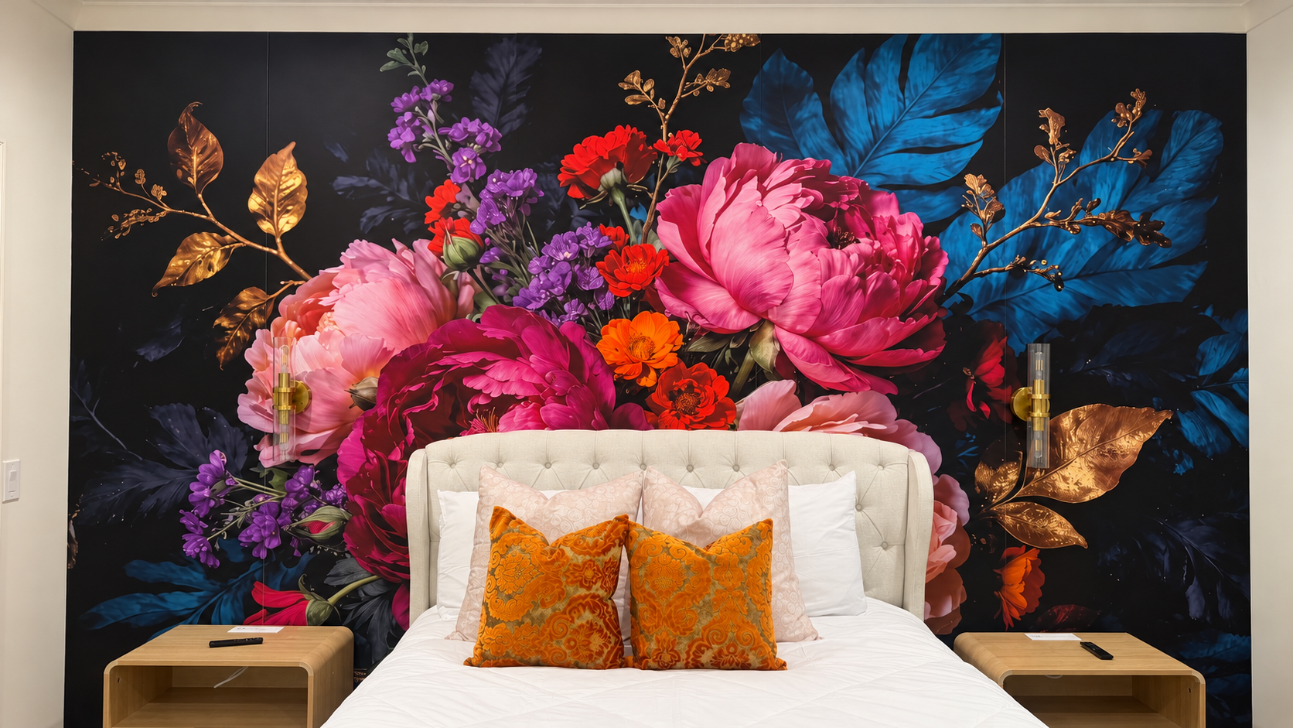
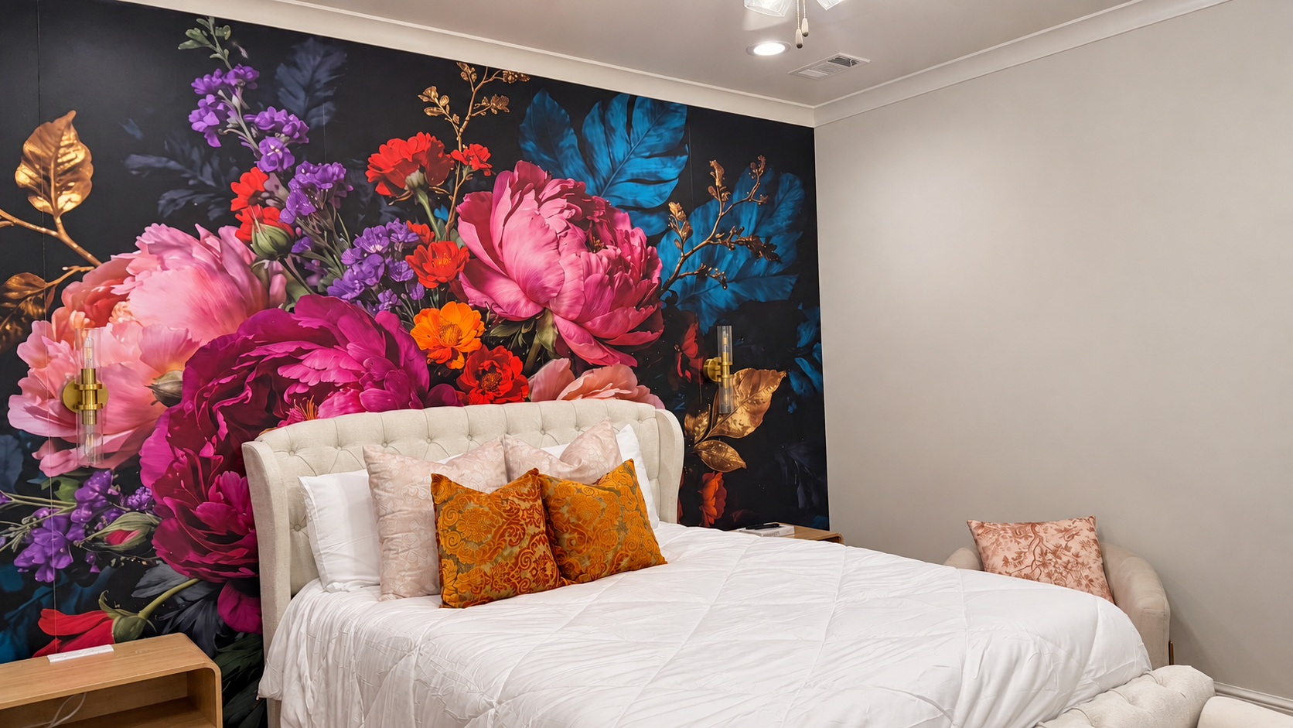
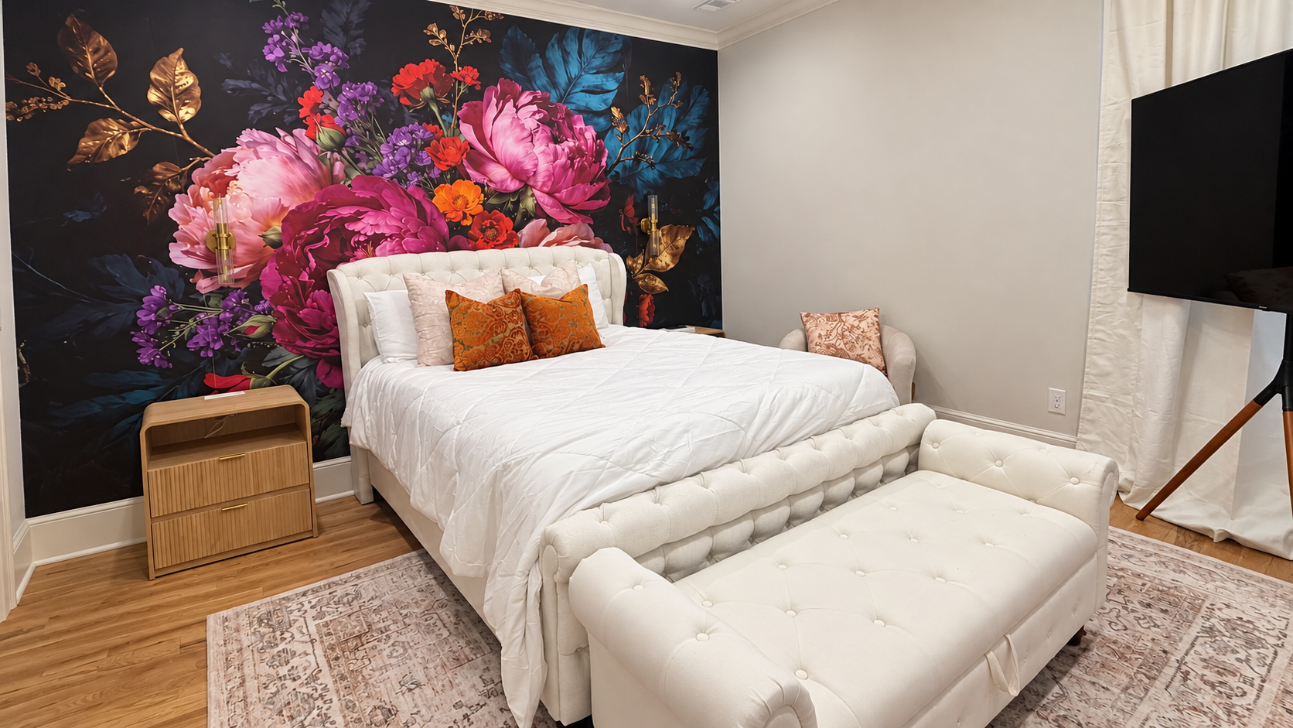
These florals don’t whisper.
Dramatic floral wallpaper wraps the headboard wall in rich, saturated color, set against soft linens and warm lighting. Bath en suite.
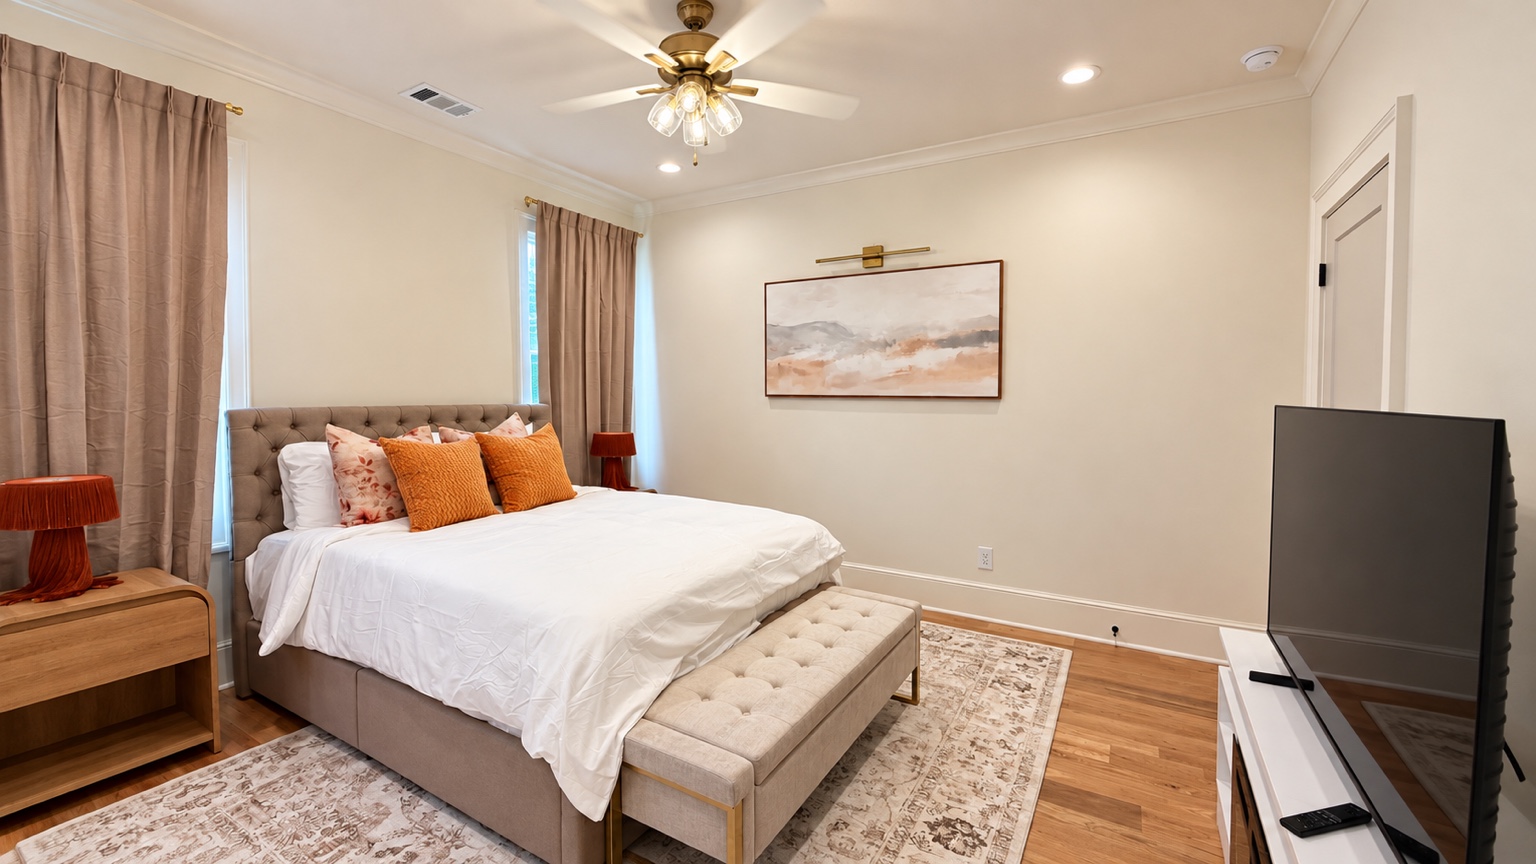
Airy, neutral, and effortlessly restful.
Latte curtains and soft textural layers keep this room light and understated — the palest, calmest of the upstairs rooms. Bath en suite.
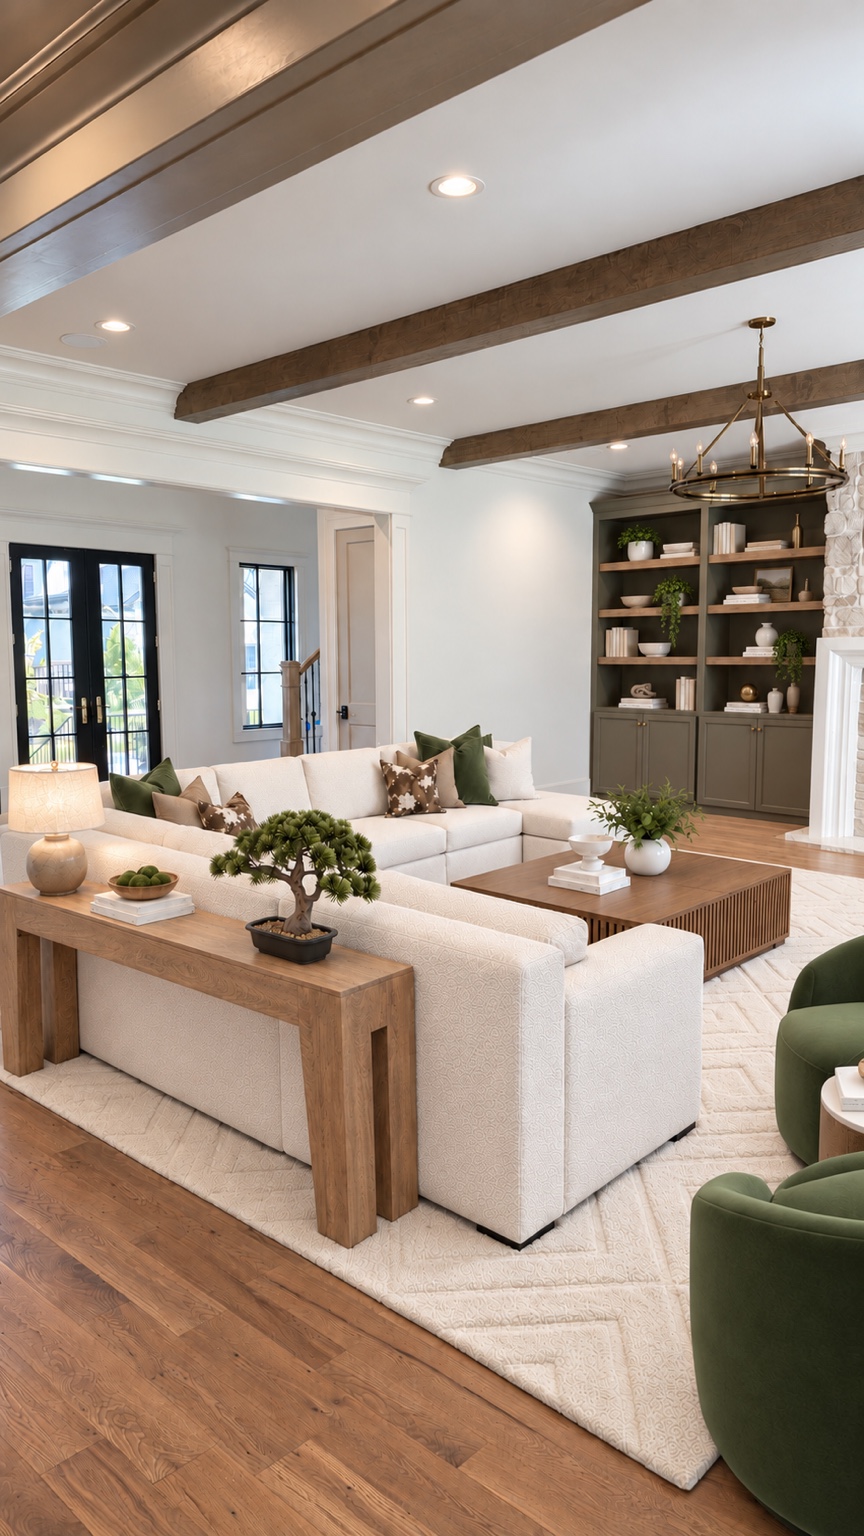
A front-row seat, even at bedtime.
Tucked into the heart of the house, this deep-seated, luxuriously soft 7-seater sectional allows two seats to glide forward seamlessly, transforming the sofa into an extended lounger or full bed surface for extra guests who want to stay close to the action.
Find your way
See where each of the five suites sits across the main and upper levels. Tap the map to enlarge it.
Keep close at hand
Everything you need
We will send your Lockly front-door and garage PINs approximately 24 hours before check-in. Please keep both within your registered group.
Enter through the front door first. It is the easier route with bags because the garage entrance has a few more stairs.
There is room for approximately 8–10 cars in the driveway and three in the garage. Keep neighboring driveways, sidewalks and mailboxes clear.
The garage has a Tesla Wall Connector. Confirm compatibility and use approved equipment only—no extension cords or improvised adapters.
Fully latch and lock the front door, secure the garage and entrance doors, and turn off lights that are not in use.
The labeled house map appears just after Rooms & Suites. The full street address, access codes, Wi-Fi password and host contact details are shared privately with confirmed guests.
Please use the private booking message or arrival note for the exact address, access details and Wi-Fi information. Front-door and garage PINs are sent approximately 24 hours before check-in.
Open Garage Access instructionsFriends may visit, and everyone must follow the house and neighborhood guidelines. Parties and events require prior written host approval.
Smoking is permitted only in the backyard, at least five feet away from the covered patio. The house, garage and covered patio are smoke-free.
Keep the living-room glass doors closed. Supervise the propane fire pit and shut it off completely afterward. Tell us promptly about damage, leaks or alarms.
The gourmet kitchen centers on a 115-inch island with framed stone detailing, an apron-front farmhouse sink, generous preparation space and seating for four. The Viking range offers eight gas burners, dual ovens, an oversized hood and a convenient pot filler. A fully integrated Monogram refrigerator and dishwasher with bottle-wash jets complete the space.
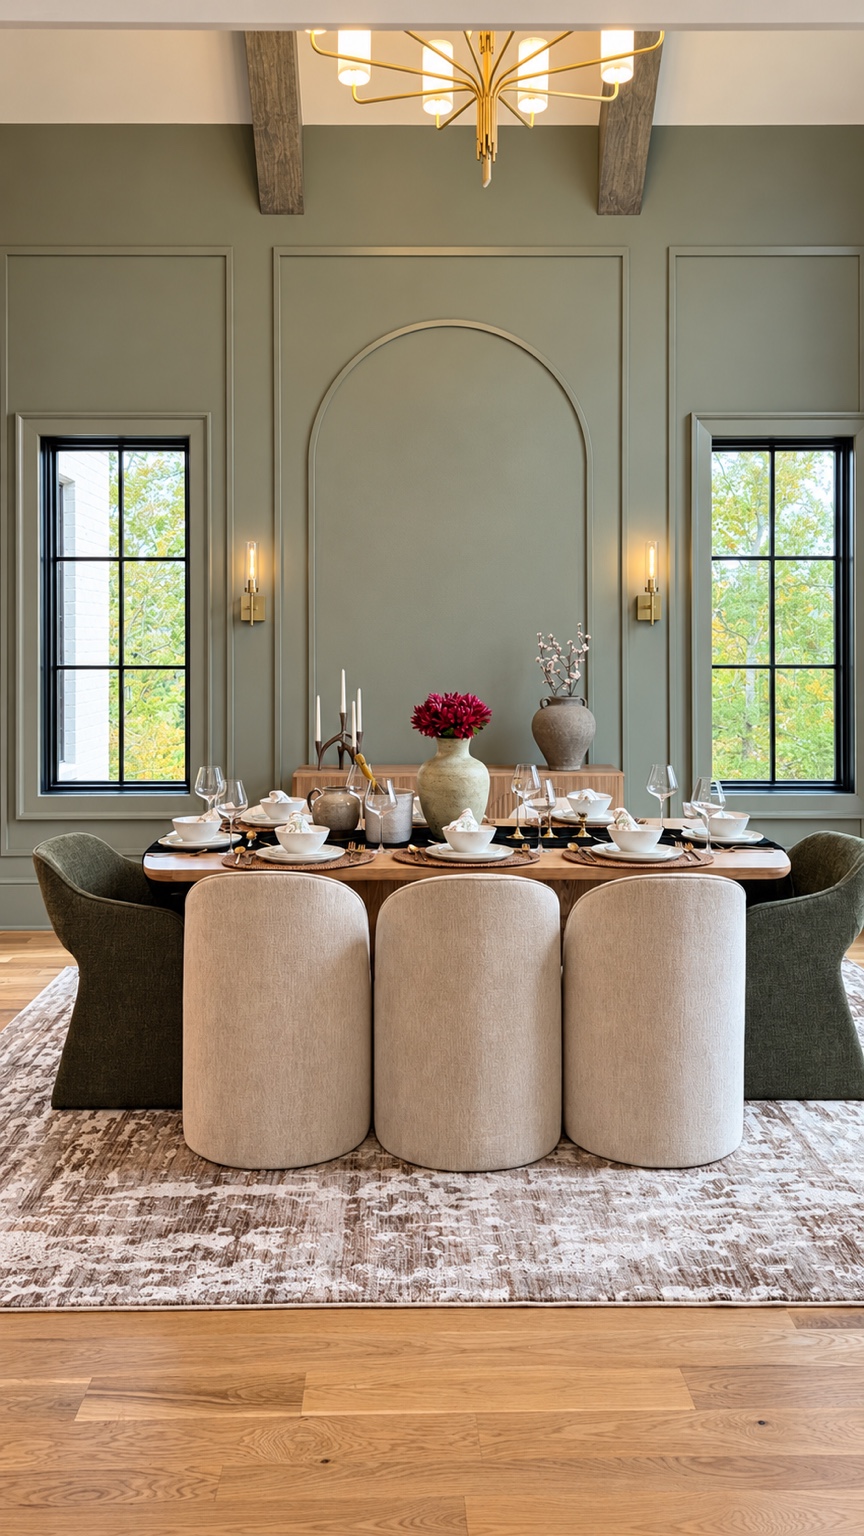
Beneath exposed timber beams and a soaring vaulted ceiling, the 84-inch solid American oak dining table seats eight. Together with the four island seats, all 12 registered guests can dine at the same time.
The refrigerator is fully integrated behind white cabinet-matched panels — it's the tall unit with the brass pulls next to the arched glass wine cellar doors. No separate handle or stainless finish to spot it by, so look for the white paneled doors beside the wine cellar.
Turn on the hood before cooking. Push and turn a burner knob to LITE, then adjust the heat. For the oven, select the mode and temperature and allow it to preheat. When finished, return every knob to OFF and confirm that all flames and indicator lights are out.
Arched glass doors behind the kitchen open to a separate 19-by-8-foot butler’s pantry with a prep sink, secondary refrigerator, dedicated ice maker, wine and beverage refrigerator, generous counter space, and a Café smart microwave and convection oven. It is especially useful for keeping drinks, snacks and meal preparation away from the main kitchen when a private chef or catering team is working.
Arched glass doors beside the kitchen open to a dedicated wine cellar with an Amalfi Coast–inspired mural. Guests may store and enjoy their own wine collection; mixology and bartender sets are provided here and at The 19th Hole wet bar.
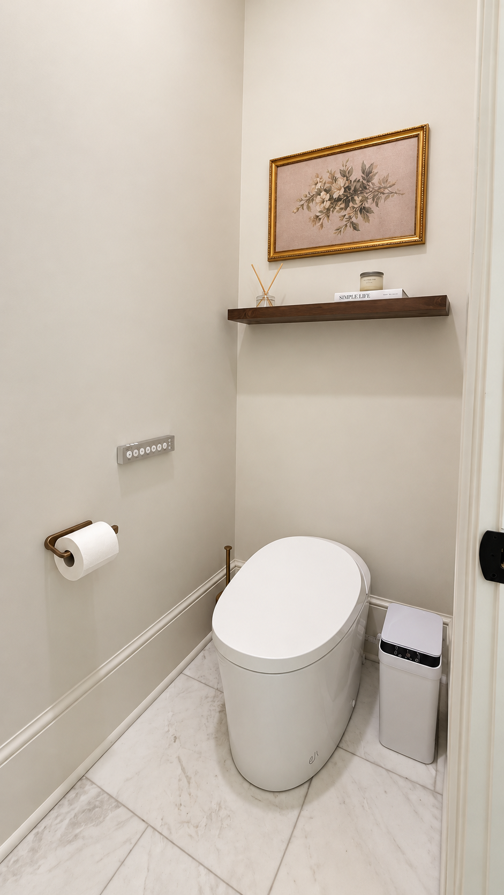
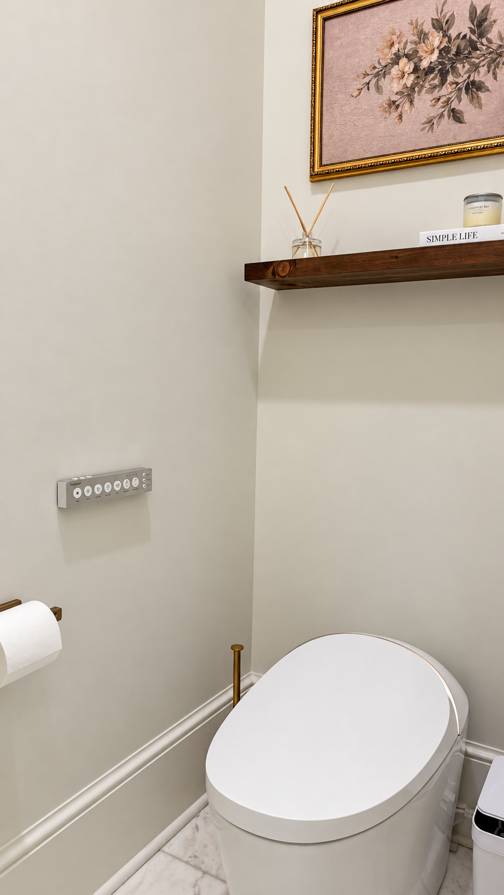
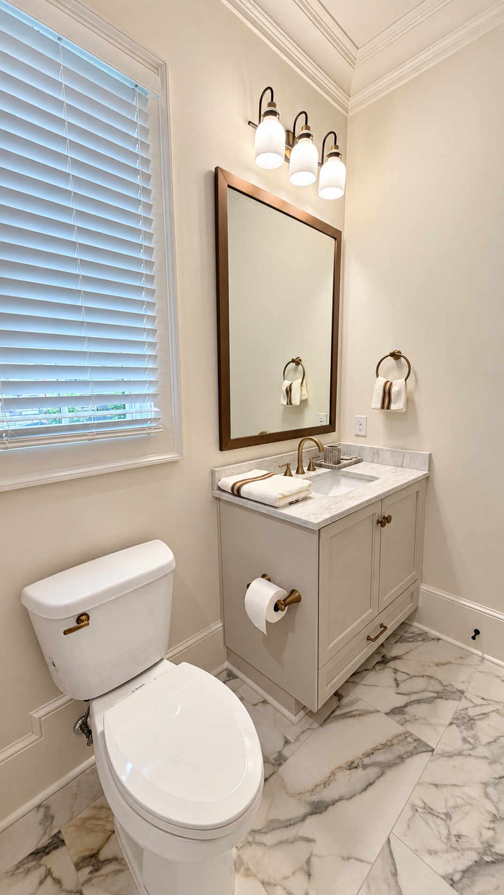
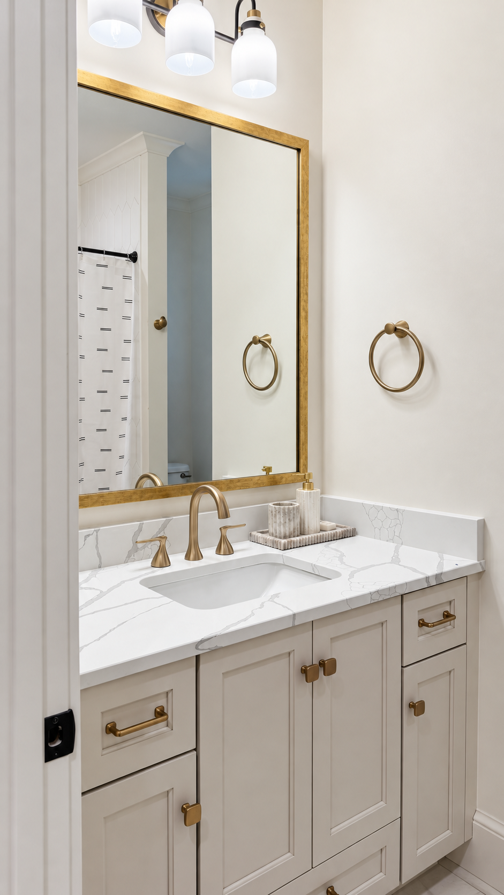
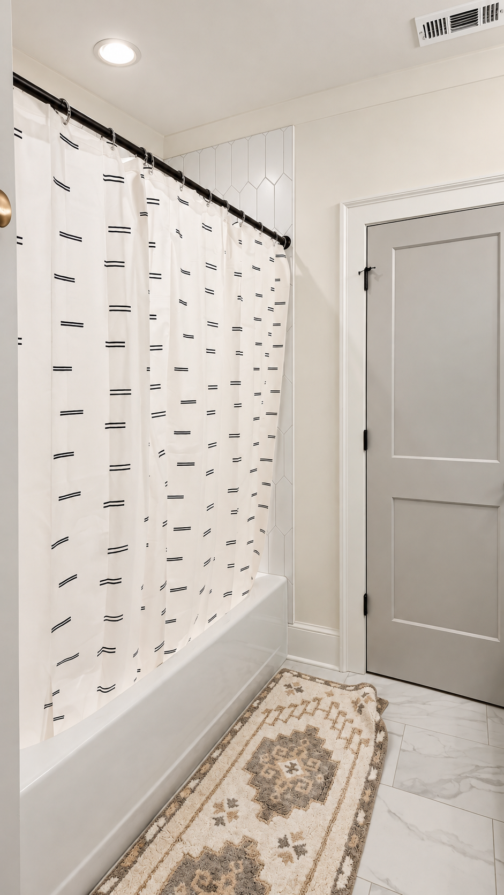
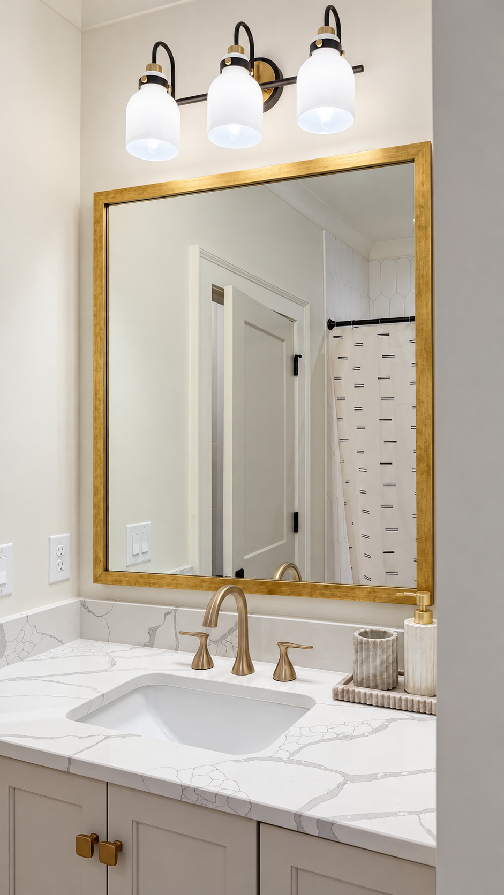
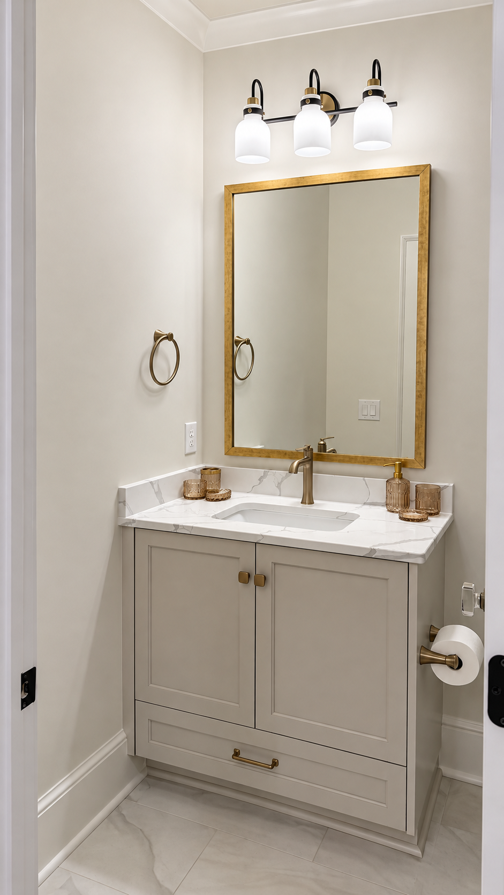
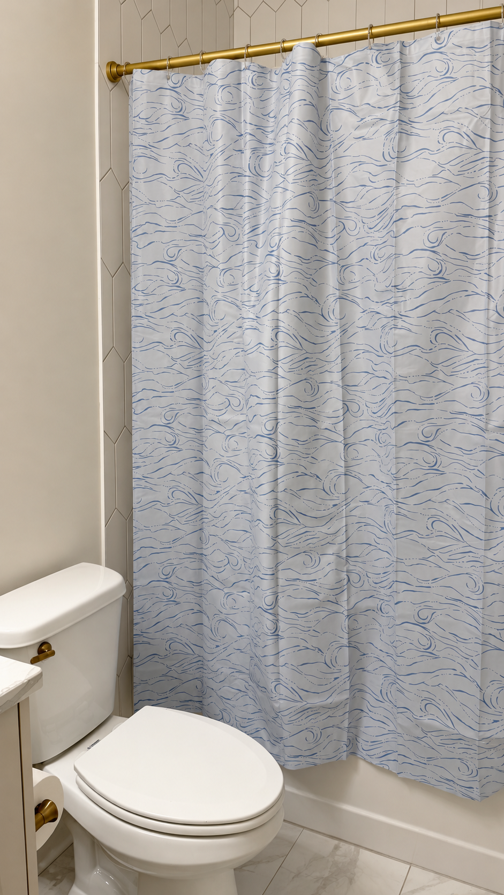
Scented soaps are in every bathroom; unscented options and extra linens are in the linen closet. Smart bidet toilets are in the downstairs powder room and Audubon Suite. The dedicated downstairs laundry room has a large-capacity top-load washer and Samsung electric dryer with Sensor Dry. Use the provided laundry products, empty pockets and clear dryer lint.
Please flush toilet paper only. Do not flush wipes—including “flushable” wipes—paper towels, feminine products, cotton products, diapers or other items. Waste bins are provided in every bathroom.
Three independently controlled thermostats allow different areas of the residence to be adjusted for comfort. Use the control for the Audubon Suite motorized blinds—do not pull them. Several sconces use remotes (dining room, king guest bedroom, Bloom Room, The 19th Hole and hallway). Keep chairs in their rooms and enjoy meals away from the living-room sectional whenever possible.
A few branded umbrellas are available in the closet by the front door—feel free to use one during your stay and leave it behind for the next guest.
The printer is connected to the guest Wi-Fi (AMALA). As long as your phone or laptop is on the same network, it should show up in your device’s normal print menu—no app or account needed.
Paper and ink are stocked and ready.
Trash cans are located in the kitchen, pantry, each bathroom and The 19th Hole. Extra liners are stored in the cabinets underneath the kitchen sink. Please tie off and take full bags to the outdoor bins rather than leaving them inside.
Blot spills immediately with a soft absorbent cloth—do not rub. Use only the provided hardwood-floor cleaner or a barely damp microfiber cloth, then dry completely. Avoid steam mops, abrasive scrubbers, bleach, ammonia, vinegar, wax, oil soap and heavy water. Call us if liquid enters the seams or leaves a mark or odor.
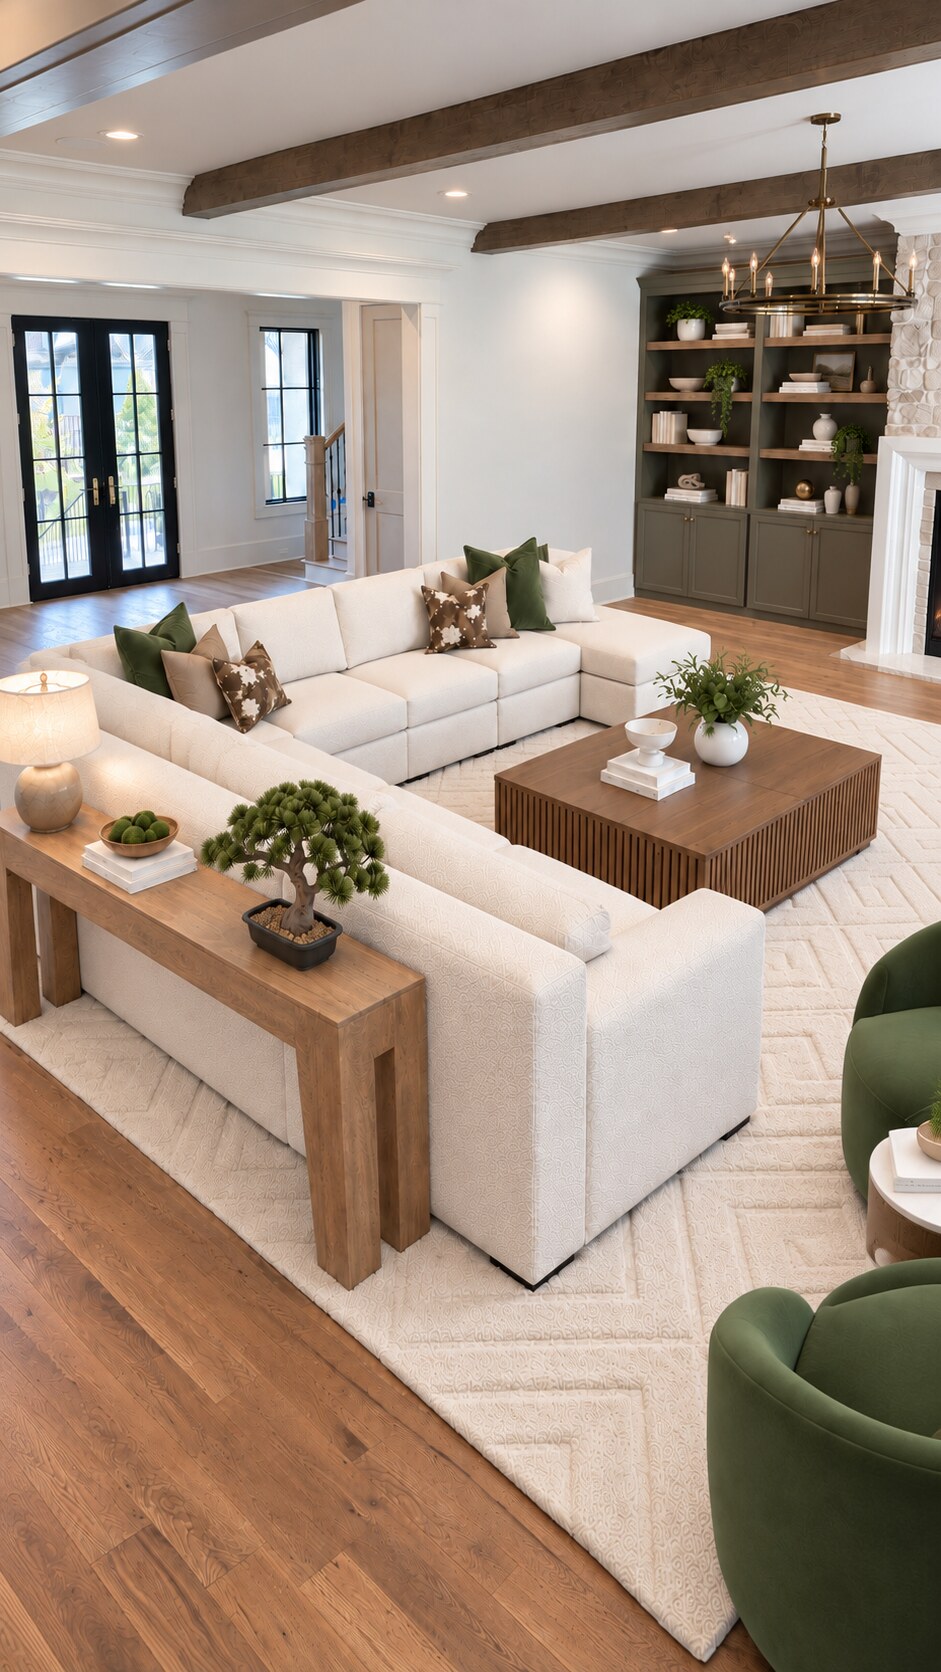
The 21-by-21-foot living room features an 85-inch 4K Neo QLED Samsung Frame Pro and a soft seven-seat sectional with two seats that extend into loungers or a sleeping surface. Press Home for apps, press Power once for Art Mode, or hold Power for approximately two seconds to turn the television off fully. Please use a guest profile, sign out afterward and leave the Wireless One Connect Box in place.
The gas fireplace ignites with the switch located in the inner corner of the shelf to the right of the fireplace. Turn it off the same way when you’re finished, and keep the mesh screen closed while it is burning.
Before lighting the Weber Genesis S-415, roll it fully into open air away from the house and roof, and open the lid. Afterward, turn off the burners and propane, allow it to cool and then cover it. The six-seat teak dining set is beside the patio.
Our gaming and screening lounge, The 19th Hole, measures 19 by 17 feet and features a 98-inch TCL QM8K Series 4K UHD television and full-length velvet blackout curtains for movie nights and tournament viewing. A wet bar with its own mixology set, Nostalgia popcorn cart, seven-foot pool/table-tennis/work table, Hathaway dartboard, STIGA Prism LED paddles and board games are provided. A PlayStation 5 with two controllers may also be made available upon advance request.
Pull up a stool at the high-top table by the wet bar—there’s a wine rack built right in, so help yourself to a bottle and settle in for a relaxed evening.
Use only the popcorn cart’s measuring cup, oil spoon and scoop. Never leave it unattended. Turn off the kettle promptly and let it cool before cleaning. Return drinks, games and equipment, and close the blackout curtains when leaving.
A 21.5-inch iMac and HP wireless all-in-one printer are stored in the nearby landing console for guests who need to work during their stay.
Expansive sliding glass doors connect the living room to a 21-by-15-foot covered patio. A six-seat L-shaped Phi Villa sectional surrounds the outdoor fireplace and separate round propane fire pit. A 75-inch television is mounted above the outdoor fireplace for relaxed tournament viewing.
Guests can unwind in the private hot tub, cook on the Weber Genesis S-415 four-burner grill or dine on the lawn at the six-seat teak table. The backyard golf-practice area includes a full-size 10-by-7-foot hitting net, hitting mat, practice balls, an eight-foot putting green with a protective lawn base and a well-used set of guest clubs.
Our backyard hot tub comfortably seats 4 adults. For everyone's comfort and to keep the tub in good shape, please soak in small groups and take turns if you have a larger party. Please keep the cover closed when not in use.
LifeSmart LS600DX controls & care: Press Jets once for low, again for high and a third time to stop. Never set the water above 104°F. Press Light to control the underwater glow. No glassware; supervise children. Do not enter if the display shows OH or HH. Do not alter operating modes, filtration, chemicals or power, and do not drain the spa. Replace and secure the cover after use.
Always use two adults. Lift each panel straight up—never drag it across the billiards felt or lean it against a wall.
Lift off both panels and place them flat in the designated storage area.
Place the panels table-tennis side up, align the center seam, then attach the posts and net.
Remove the net, turn both panels wood-grain side up and align the outer edges.
The guest iMac, keyboard, mouse and HP printer are stored inside.
Keep panels, electronics and accessories off the billiards felt. If a panel is difficult to move, stop and contact your hosts.
A set of golf clubs with some (a lot) of mileage on them is available for guest use — reliable for a casual practice session, though not the latest gear.
Gather every ball and accessory. Ensure everything is dry, roll the putting green carefully and return all equipment to its designated storage location. Do not leave equipment outside overnight or use it during rain, strong winds or after dark.
Publix at Evans Towne Centre, 4274 Washington Road, is normally open 7 a.m.–10 p.m.; event-week hours may vary.
Open Publix directions ↗Explore downtown Augusta, the Savannah Riverwalk, the Morris Museum of Art or nearby Aiken. Check hours before leaving.
Uber Eats and DoorDash are convenient for meals. Instacart works well for groceries, household essentials and eligible pharmacy items. Use the property address from your private booking information, request front-door delivery and bring orders inside promptly.
For a life-threatening emergency, call 911 and follow the dispatcher’s directions. These are two nearby full-service hospital options in Augusta.
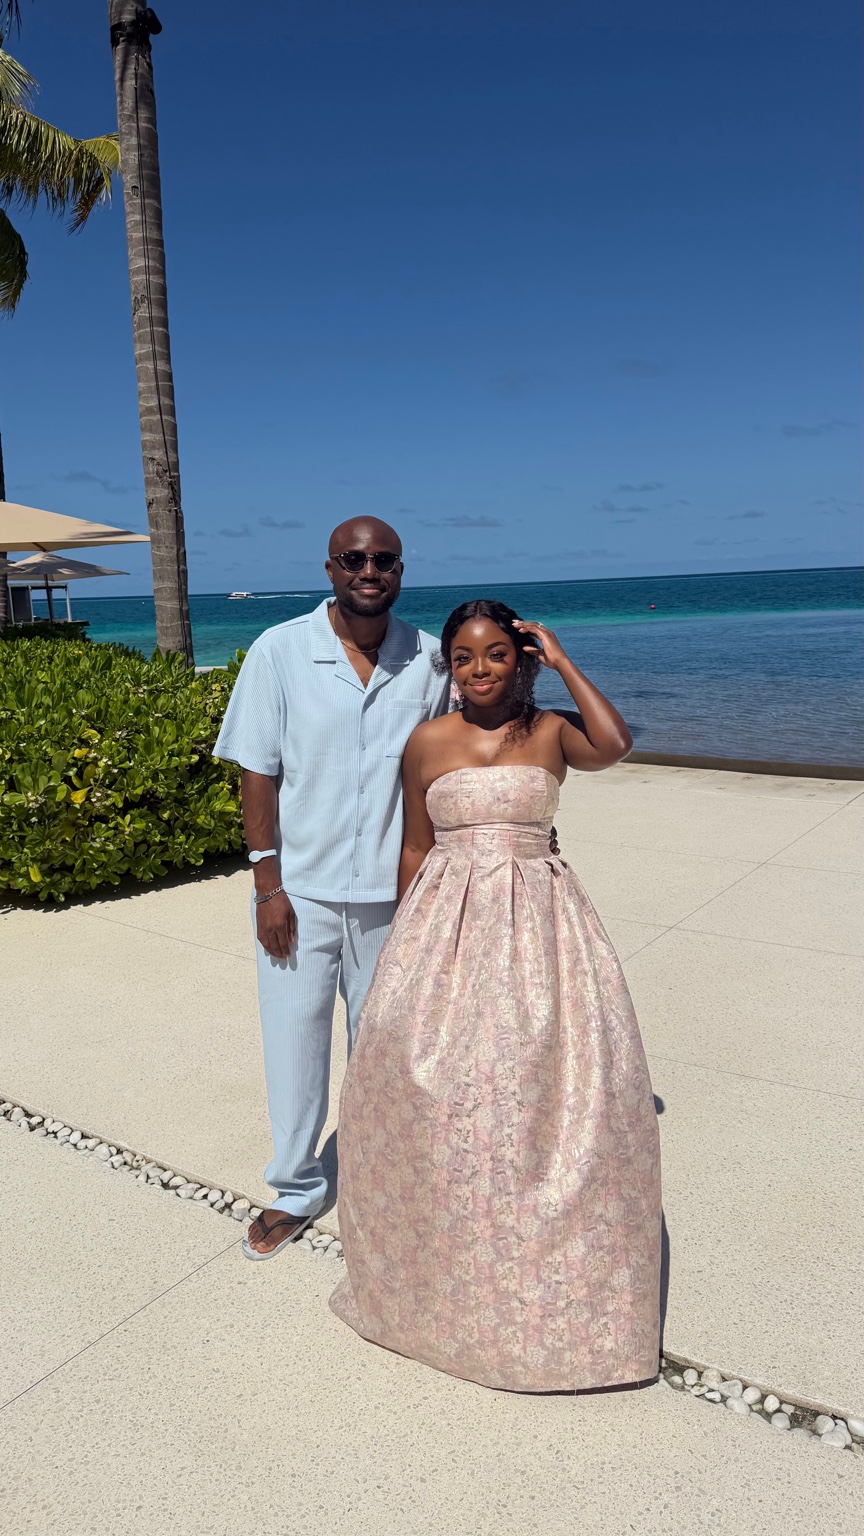
From the opening drive to the final putt, we hope this Masters Week was everything you dreamed of! Thank you for taking such good care of our home. Safe travels, and we’d love to have you back next year.
Ola & Fei
Private arrival details are shared directly with confirmed guests.